Walk into the pitch with a photoreal render of their home and every selection documented for sign-off — both from one model. SilpuAI Studio+ turns the design stage into your closing tool.
Bring us a project — we'll render it and build the spec, free, so you judge it on your own work.
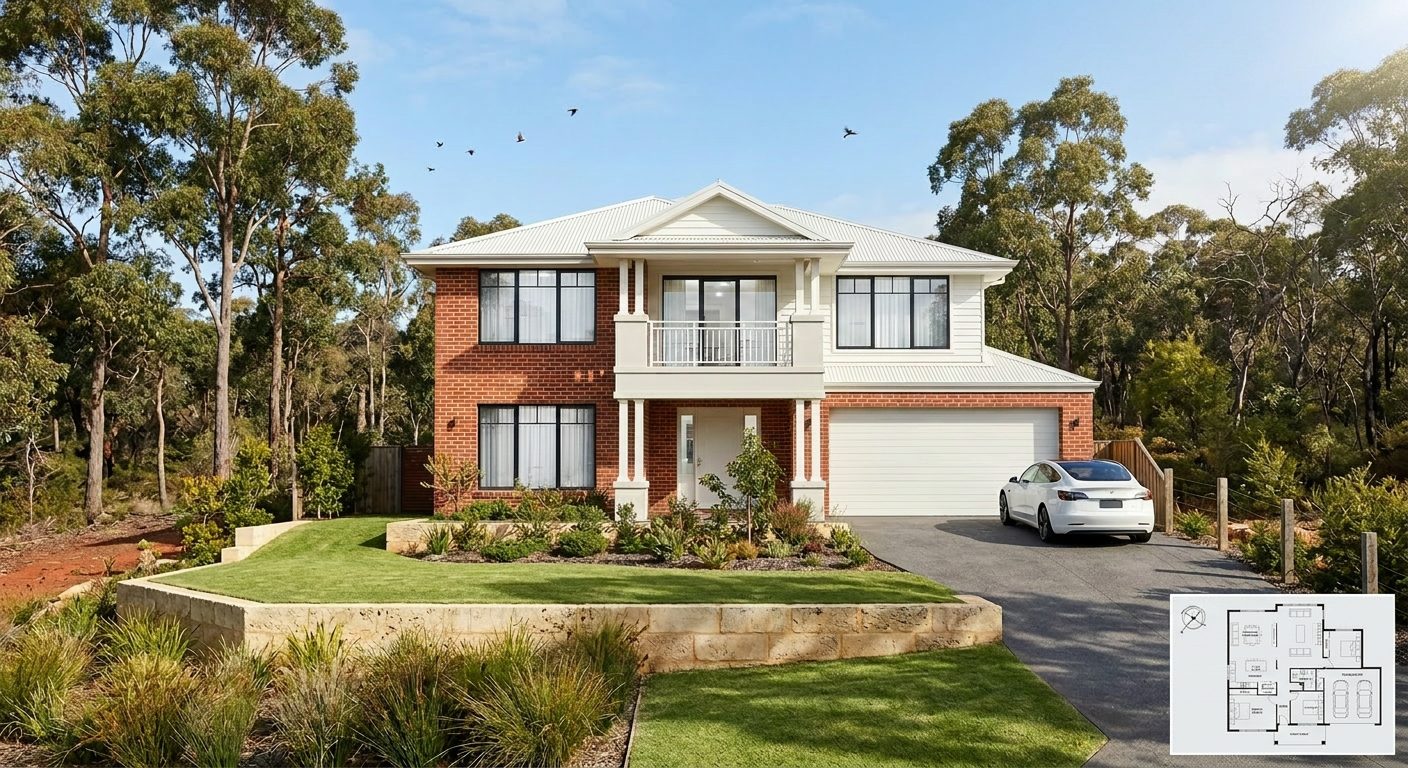
A prospect signs when they can feel the home and see exactly what they're getting. Studio+ gives them both, in the same meeting — from the model you already have.
Show the client their actual home — light, materials, street — before they commit. Photoreal, magazine-grade, in the room with them. Their floor plan comes back rendered too: colour, furnished, ready for the brochure and the listing.
Every material in the render becomes a client-ready selections schedule — products, finishes and colours, tied to exactly what they see. They confirm it before they commit; no "that's not what I picked" later.
Geometry and materials locked to the model — accurate enough to sign off, permit and build against. Not a generic AI fantasy.
Prestart and selections software manage the job once it's yours. Studio+ works one step earlier — the design table, where the client actually decides — so more of them say yes.
Not on its own — a real cost needs a quantity take-off from the whole model and plans, not just the material list. Studio+ documents the render's selections as a client-ready schedule they sign off on; pricing the build stays your estimator's step (or Silpu Engine+, which does the model take-off). Studio+ wins the job — the take-off prices it.
No — it works the step before. Use Studio+ to win the job at the design table; hand off to your build systems once it's signed.
A model (SketchUp / ArchiCAD / Revit) and your material list. Bring one live project and we'll render it and build the spec for you as a trial.
Your drawings and projects are private by default. We'll cover data handling in the demo.
A 20-minute demo on one of your own designs — the render and the spec, done live.
Book a demo →